I am pretty happy with myself. My Lego Pumpkin won in Zach Kron's Parametric pumpkin competition.
http://buildz.blogspot.com.au/2014/11/happy-halloween-vi.html
My Revit Blog. Something to read while your model is Synchronizing to Central. This Blog covers Tutorials, Tips, and Discussions from my experiences with Revit over the many years of use.
Monday, 10 November 2014
Worksharing Display
Worksharing Display allows you to distinguish workshared
elements in your model. (A great way to see who is interfering with your
model.)
The worksharing display is located in the View Control
Bar at the bottom of the modelling view.
You can use worksharing display modes to display:
- Checkout Status - The ownership status of elements.
- Owners - The specific owners of elements.
- Model Updates - Elements that are out of sync with, or have been deleted from, the central model.
- Worksets - Which elements are assigned to particular worksets.
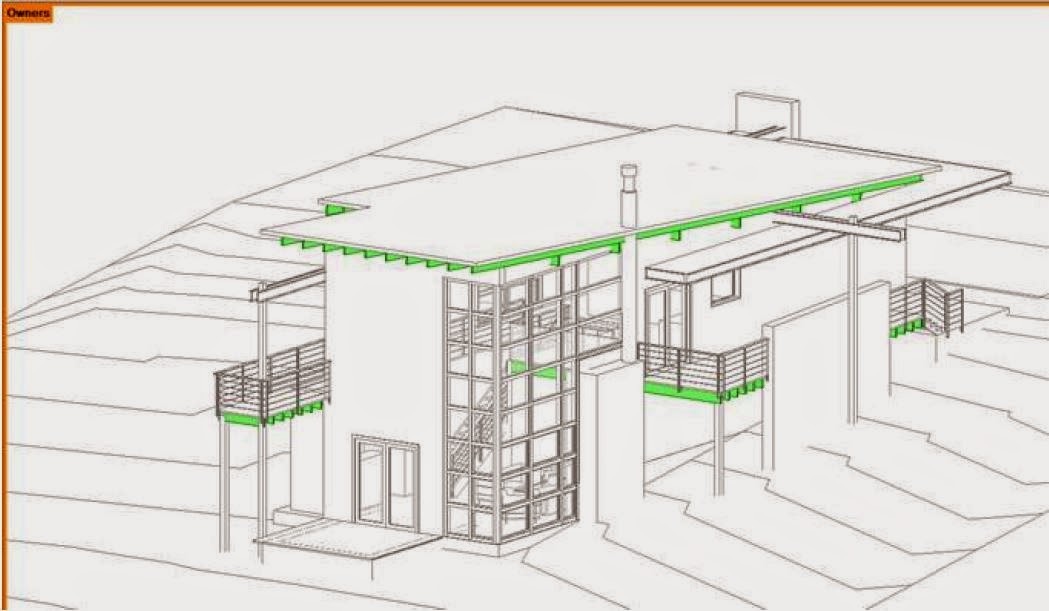
The view below is identifying who the owner is of some of
the structural elements.
The Worksharing Display Setting dialogue box (accessed
through the Worksharing display Icon) allows you to change the colour
representation in the Worksharing display View.
Wednesday, 5 November 2014
Reference Plane Identification
When you are using Reference Planes in Projects or Families,
it is very useful to name your Reference Planes so that they can be identified
later.
If you select the Reference Plane and go to its Properties,
you will see that there is a parameter where you can provide a Name.
When you need to set a new work plane, now you have the
named Reference Plane in the list.
Monday, 3 November 2014
Door Schedule - Adding Rooms
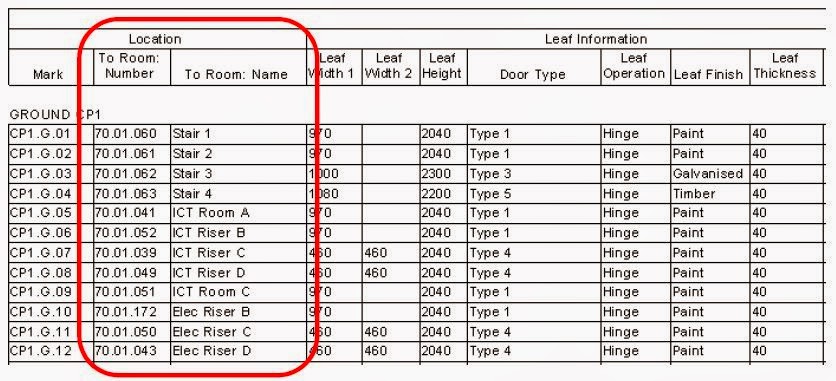
If you are creating a door schedule in your project, some
important columns that can be added is the information regarding the rooms that
the door is leading to and from.
To access these parameters in your schedule, they aren’t in
the default list of available fields. In the bottom left hand corner of the
schedule there is a ‘Select available fields from:’ selection box. As a default
it is set to ‘Doors’, but you have the choice to change it to ‘From Room’ or
‘To Room’. This will allow you to select additional room based fields to pick
from.
Sunday, 26 October 2014
Parametric Lego Pumpkin
This is my entry into Zach Kron's 6th Annual Parametric
Pumpkin Competition.
I have wanted to enter this Competition for a few years,
I finally got my act together and put something together. The following is a bit of
a journal of my entry.
Sunday, 12 October 2014
Transparent Annotations
As a default on every Revit project transparent annotations
should be used. The reason is highlighted below, if dimensions, tags, keynotes,
or text are accidentally placed on top of one another than they will block out
anything below and errors can occur.
- The top line of dimensions (Actual Dimensions) is shown with full strings of dimensions indicating the actual dimensions of the layout (too many dimensions for a real life project, but good for this example).
- The middle line of dimensions (Transparent Dimensions) is shown with transparent dimensions strings accidentally placed on top of one another, but the error can be identified easily with the garbled dimension in the middle.
- The bottom line of dimensions (Opaque Dimensions) is shown with opaque dimension strings accidentally placed on top of one another, the error is much harder to pick up without scrutinising the dimensions and could have major ramifications on site.
Thursday, 9 October 2014
Attaching Columns (Profiled Top)
As a default in Revit, when you attach a column to a roof
(or another sloped element), the top of the column remains flat. If you would
like the column top to be profiled to match the surface above you will need to
adjust one of the instance parameters.
Firstly you will need to attach the column to the sloped
surface, and then if you select the column, in the properties, go to the
‘Attachment Justification At Top’ and set it to ‘Maximum intersection’. The
column will now have the top profiled to the sloped surface.
You can also set this parameter to ‘Intersect Column
Midline’ for the connection to be on the middle of the column.
This works for the base connection as well. Once the column
is attached you will be able to change the ‘Attachment Justification At Base’ parameter
in a similar fashion.
Subscribe to:
Posts (Atom)